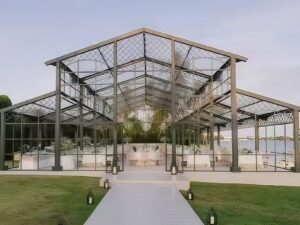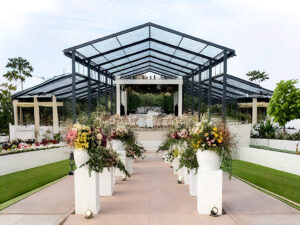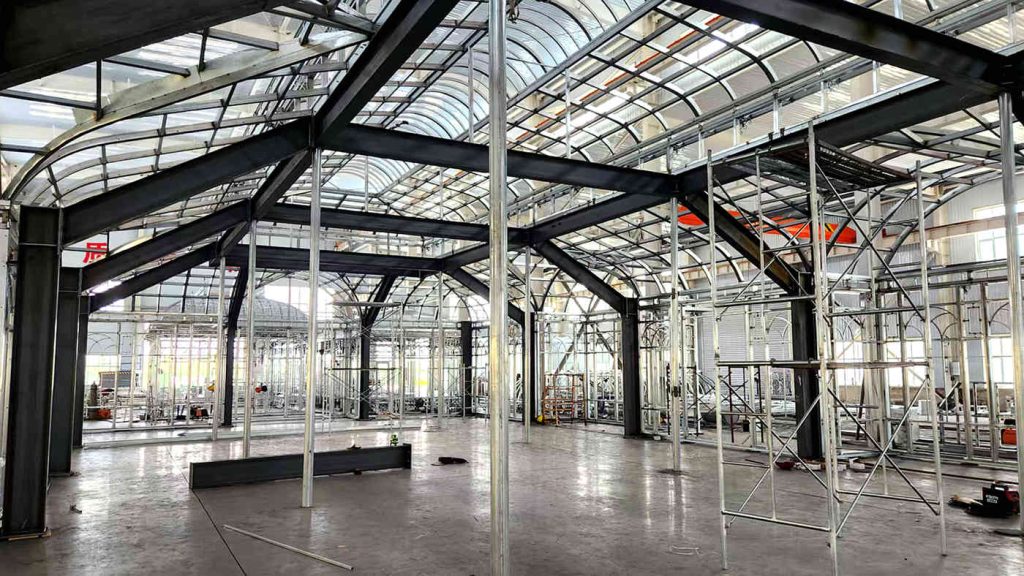
A heavy-duty frame system was used for this wide 10x15m sunroom. Multiple internal support posts were placed inside to hold up the broad roof. The structure was designed to handle frequent event traffic with ease. All framing pieces were assembled tightly for overall building stability.
Clear Covering for Natural Light
The entire arched top was covered with transparent panels. Plenty of sunshine is allowed to enter the space during the day. Guests can always look out and enjoy the outdoor views from their seats. The open roof design makes the room feel much more spacious than its actual size.
Flexible Space for Weddings
The broad interior floor area was left open for flexible arrangements. Long dining tables are set up around the main structural pillars. A clear walkway was kept in the center for the wedding entry. The room adapts to catered dinners, dance floors, and ceremony setups.
Efficient Installation and Use
Proper drainage tracks were built into the frame to handle heavy rain. Lighting fixtures can be mounted directly onto the high top beams. Our team completed the entire on-site installation within the expected schedule. The final venue was handed over fully ready for the first reception.
Low Upkeep for Owners
The smooth roof surface is washed quickly with a standard garden hose. Scaffolding tools are only needed for hard-to-reach glass cleaning. Minor cosmetic touch-ups are done without requiring professional help. Day-to-day maintenance demands are kept very low for busy venue owners.
Project Specifications
Project Location
US
📐 Dimensions
10×15M
Application
wedding venue
Want to customize a greenhouse?
If you also wish to have a custom-made sunroom that is uniquely yours, please "Contact Us"