Menu







Custom marquee dance floor built for event venues and marquee parties
Custom marquee dance floor tailored for marquee buyers
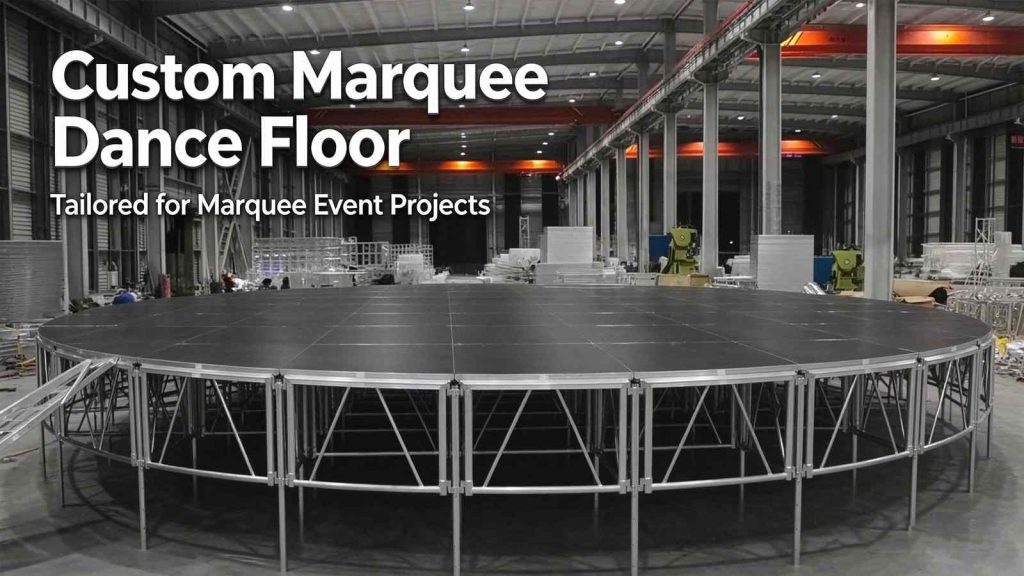
This custom marquee dance floor is produced for a client that purchased marquee systems. The client needed a dedicated dancing area to go inside their marquee for event use. Our factory designed the round shape to fit their marquee layout perfectly.
The metal frame is built with strong cross bracing. Panels lock together to form a smooth, even surface for guests. Every unit is pre-assembled and checked in our workshop before shipment.
Factory pre-assembly for marquee matching
Workers put the full custom marquee dance floor together in our factory space. We verify the size, height and shape against the client’s marquee drawings. Adjustments are made to ensure it sits neatly inside the marquee once delivered.
Lightweight metal eases loading and on-site installation. Adjustable legs handle uneven ground common at outdoor marquee venues. The anti-slip top panels hold steady during busy parties.
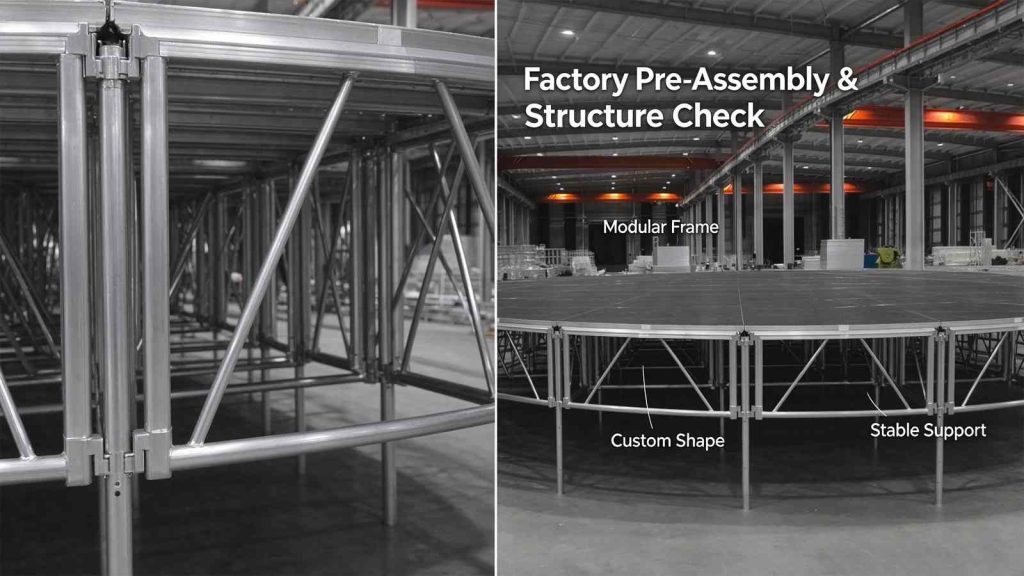
Reinforced metal truss frame supports the custom marquee dance floor, tested and prebuilt in our workshop.
Coordinated solution for marquee event spaces
Clients often pair this custom marquee dance floor with their marquee purchase. The combined setup creates a complete enclosed event space with a clear dancing zone. We accept custom shapes beyond round to suit different marquee dimensions.
Our team collects the marquee inner size and load needs at the start. The dance floor structure is modified to match those specifications. It becomes one integrated part of the client’s marquee event solution.
Reusable modular design for repeated events
The modular custom marquee dance floor can be taken apart and rebuilt many times. It works well for rental companies or clients that host regular marquee events. Simple connections cut down on setup time at each venue.
We support size changes and height tweaks on request. Each finished dance floor is tested for stability before it leaves our production facility.
Related_products



Ready to Bring Your Greenhouse to Life?
Have questions about Greenhouse solutions? Leave a message below.
Your information will be kept confidential.
Call us: +86 138 3370 5565 • Email: admin@hengshengcasting.com