Menu


Gable Roof Greenhouse Frame Built for a Malta Project
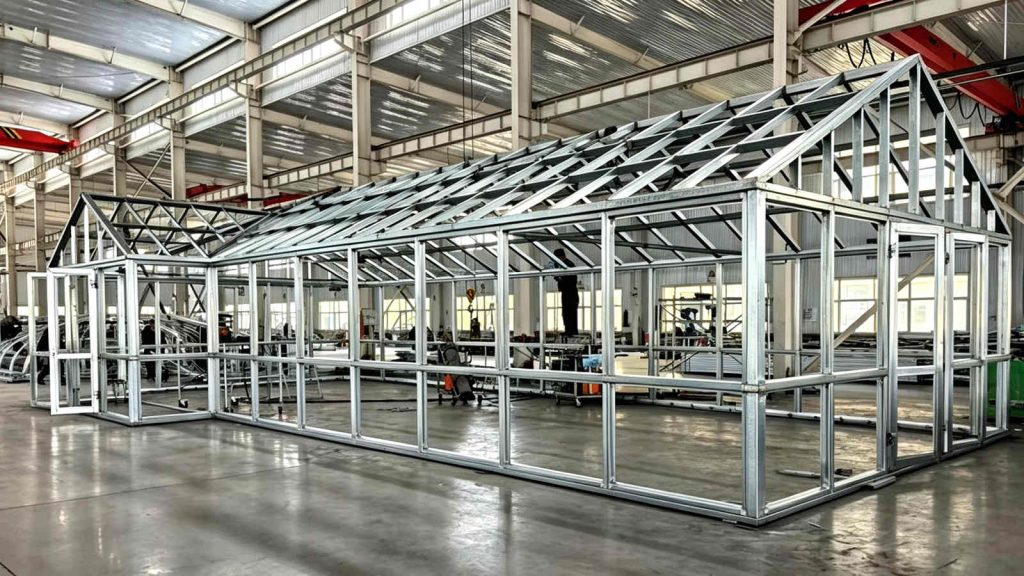
A large gable-roof greenhouse frame was successfully assembled inside our production workshop. The images show a massive structure with an extended triangular roof design. This sturdy steel framework is being custom-built for a client in Malta. Its overall dimensions are strictly measured at L15W6H4m. Such a wide span provides an ample, open interior for diverse agricultural uses.
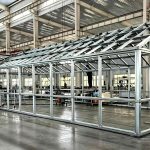
The raw metallic skeleton is currently displayed in two of the photographs. Numerous triangular roof trusses are evenly spaced across the entire top section. These thick, galvanized steel beams ensure excellent load-bearing capacity. A full trial assembly was performed directly on the factory floor. This process confirmed that all frame connections fit perfectly together.
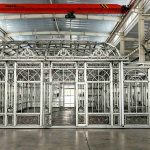
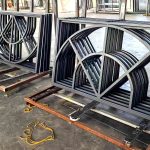
During the subsequent production phase, the main entrance and window frames were processed. These structural components are clearly shown in the third provided photo. A premium powder coating has already been applied to these frame units. The color is precisely matched to the RAL7016 anthracite grey standard. A specialized sand grain texture was incorporated into this final coat. This matte finish creates a refined, non-reflective surface for outdoor use.
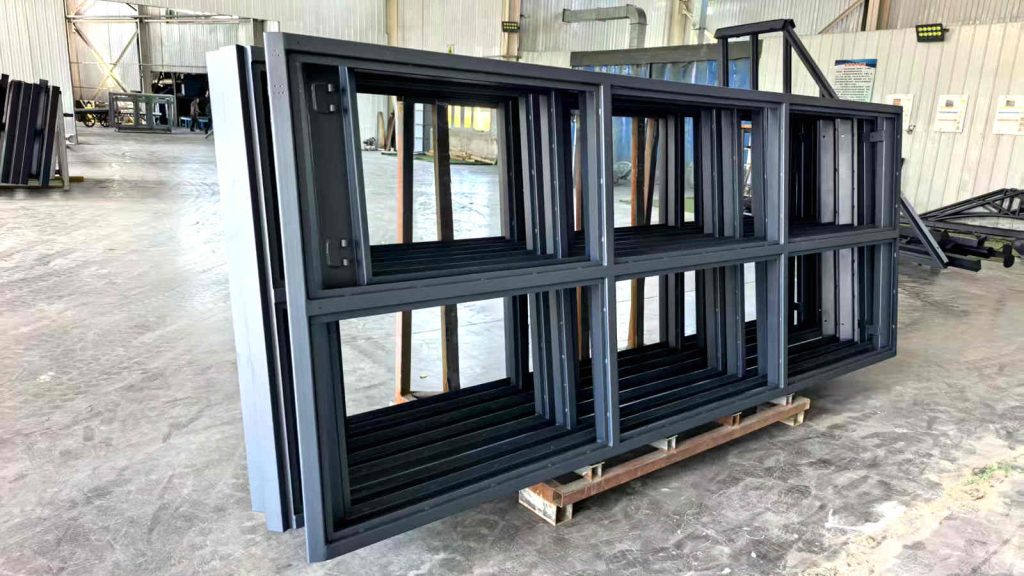
A close-up look at the completed wall and window frame components after spraying. These units are finished in high-quality RAL7016 anthracite grey with a durable sand grain texture. They are now ready for final packing and shipment to the European installation site.
The complete structure is engineered to resist strong coastal winds and salty air. High-tensile steel is used throughout the entire vertical wall framework. Large glass panels will eventually be inserted into these precise openings. Natural sunlight can easily penetrate the expansive glazed areas. This makes the greenhouse ideal for growing light-dependent crops and flowers.
Our skilled fabrication team handled the large-scale roof welding with great skill. Each individual steel beam was cut, bent, and joined with extreme accuracy. The final sprayed panels feature a highly durable and weather-resistant exterior. Continuous quality checks were executed at every stage of the build. This ensures the final product meets all strict shipping standards.
The RAL7016 sand grain coating will help protect against harsh weather conditions. Mediterranean islands often face intense summer heat and humidity. This advanced coating process will effectively prevent steel corrosion. The greenhouse will maintain its dark, elegant appearance for many years.
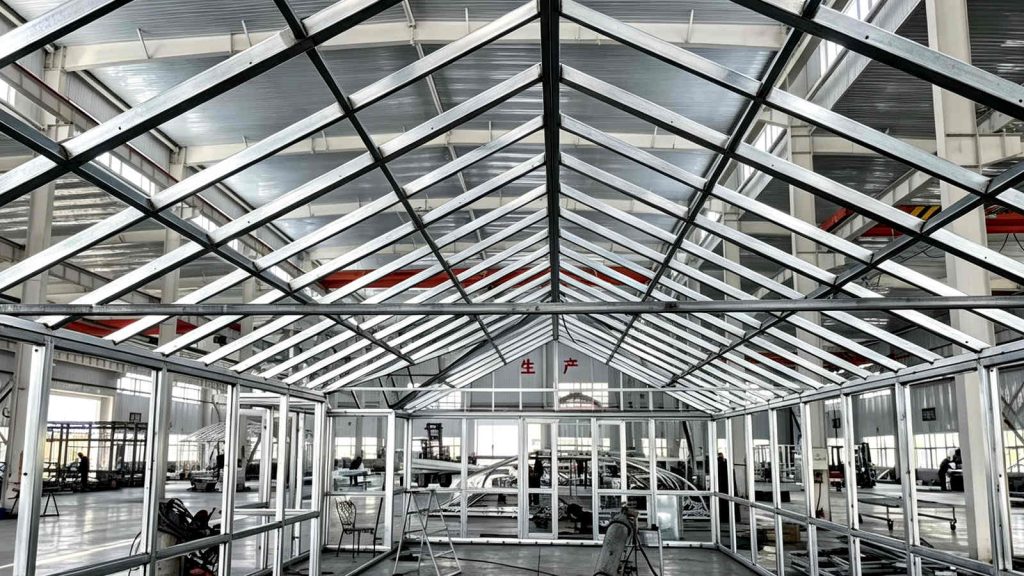
A clear view of the internal steel truss structure for this L15W6H4m greenhouse. The gable roof design provides maximum interior height and strength. This frame is currently being pre-assembled in our workshop for a custom Malta client.
An oversized entrance opening is designed into the front gable facade. Large sliding doors will be fitted to provide convenient access to the interior. The finished components are now ready for final packing and dispatch. We are thrilled to deliver this robust and functional outdoor structure. This project perfectly demonstrates our capability to build large-scale, custom steel greenhouses. Our team looks forward to seeing this frame assembled on the Maltese site.
Related_products
Ready to Bring Your Greenhouse to Life?
Have questions about Greenhouse solutions? Leave a message below.
Your information will be kept confidential.
Call us: +86 138 3370 5565 • Email: admin@hengshengcasting.com