Menu


Victorian Conservatory Wedding Venue: A Steel Glass Sunroom in Ohio
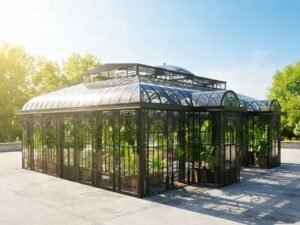
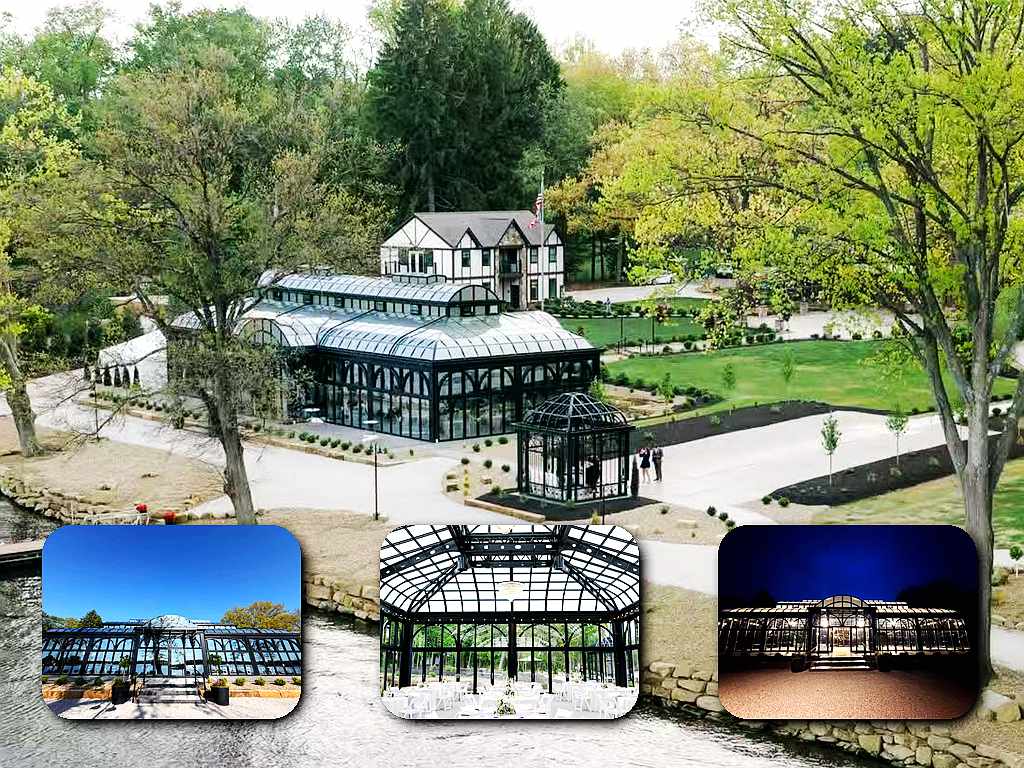
A new wedding venue has taken shape in New Franklin, Ohio. It is not a barn or a hotel ballroom. It is a Victorian Conservatory built from steel and glass. The structure was designed as a permanent sunroom for ceremonies and receptions.
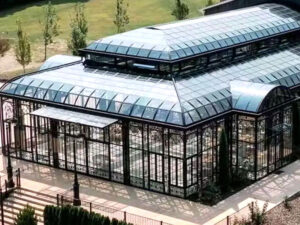
Steel was selected as the primary framing material. It holds up better than wood over time. The beams resist twisting and warping. Glass panels fill every wall and most of the roof. Natural light pours in from all directions. No guest stands in a dark corner.
The style follows classic Victorian greenhouse architecture. Arched tops appear on every window bay. Ridge lines run the full length of the roof. Finials were added at the peaks for a traditional look. Yet the structure underneath is all modern steel. Old charm meets new engineering.
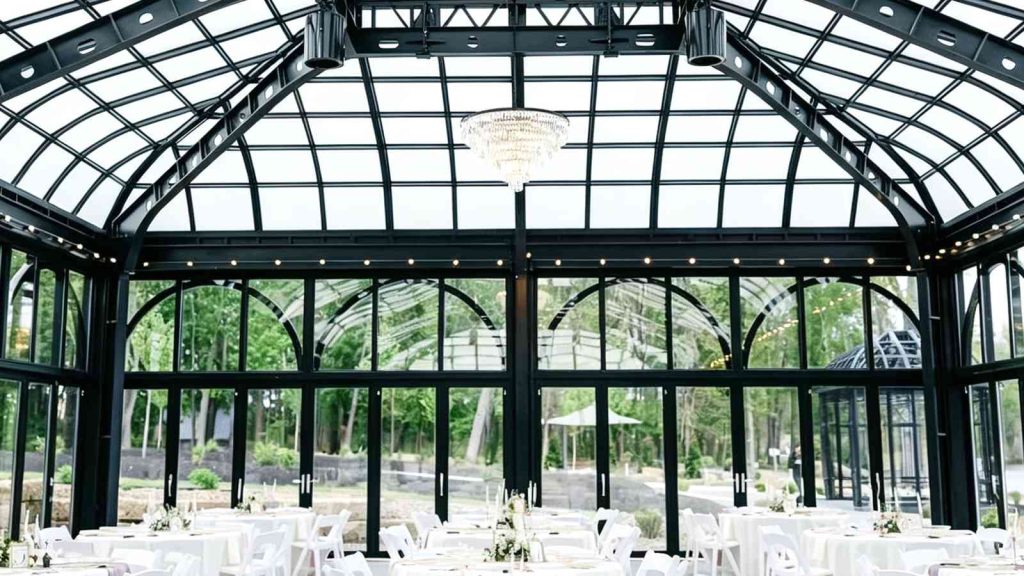
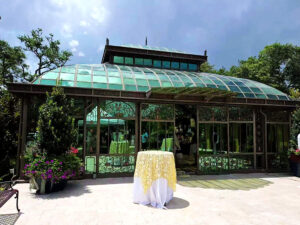
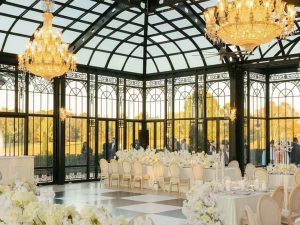
Spacious interior of Victorian conservatory, featuring arched black steel structural beams, expansive glass walls and high vaulted glass roof for large‑scale commercial application.
This sunroom was built for four-season use. Heating keeps the interior warm during Ohio winters. Cooling handles summer humidity without fogging the glass. A ventilation system runs along the ridge. Hot air escapes through automated roof vents. Fresh air enters from low side louvers.
The floor is finished with a slip-resistant coating. Wedding guests in dress shoes walk safely. Brides in heels tested the surface during final walkthroughs. No one slipped. Dance floors can be added on top if desired. The concrete underneath stays level and firm.
Lighting was carefully planned for evening events. Chandeliers hang from steel crossbeams. String lights outline the upper glass panels. Dimmer switches allow brightness adjustments from bright to soft glow. Sunset weddings transition smoothly from daylight to artificial light.
The property includes a paved parking area. It sits directly beside the conservatory entrance. Guests do not walk across mud or grass. A gravel path connects the parking lot to the main door. That path was widened last month to accommodate wheelchairs and elderly visitors.
A small prep kitchen was added to the rear corner. Caterers use it for plating and food holding. No cooking equipment is built in. Warmers and chafing dishes roll in on carts. A three-compartment sink is available for washing serving tools. Refrigerated storage keeps cakes and flowers fresh.
Restrooms are located in an attached wing. They are not portable units. Real toilets, real sinks, and real mirrors were installed. A changing table was added to the larger stall. Families with infants appreciate this detail. Floor drains make cleanup simple after busy events.
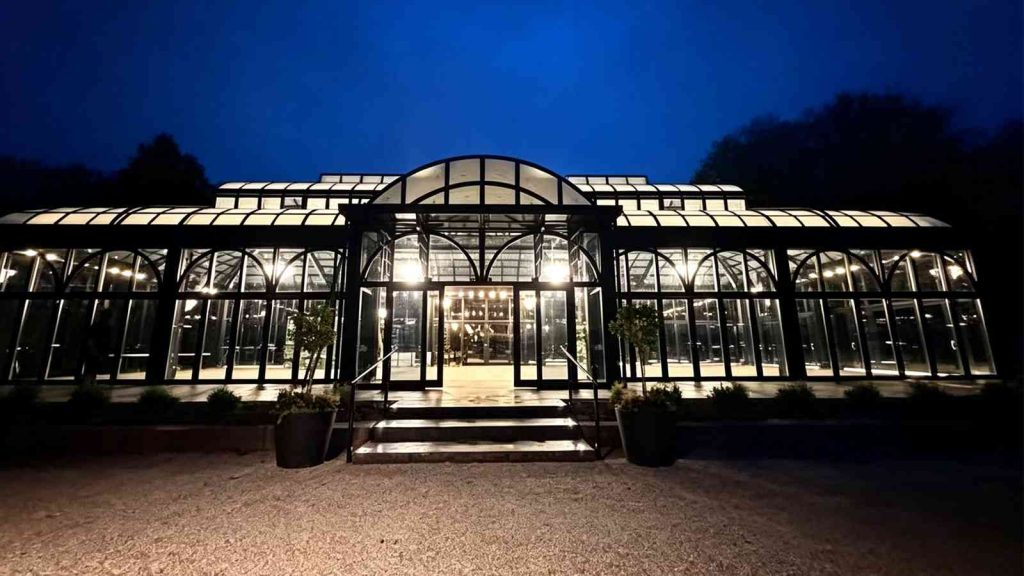
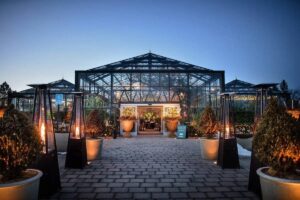
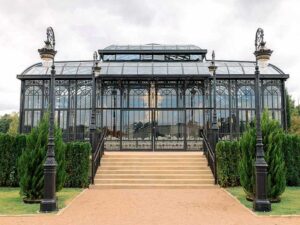
Dusk exterior photograph of completed Victorian conservatory project, glowing glass facade with black steel profiles, project site in New Franklin, Ohio, United States.
The conservatory was erected by local builders. Crews worked from blueprint to final glass seal over several months. The steel frame went up first. Glass installation followed once all welds passed inspection. No shortcuts were taken on weather sealing. Every joint was tested with a water hose.
Brides and grooms can bring their own vendors. No exclusive caterer list is enforced. Barbecue trucks, pizza ovens, or formal dinner service are all allowed. The venue only requires proof of insurance from food vendors. This protects everyone without limiting choices.
Alcohol policies are straightforward. Outside bartenders are welcome. The venue does not sell drinks. A copy of the local liquor license rules is provided at booking. Couples decide whether to host a cash bar or open bar. No commission is taken from beverage sales.
Noise restrictions apply as with any outdoor-adjacent venue. Music must end by 11 PM on weekends. Earlier closing times apply for Sunday events. Neighbors were notified before construction began. No complaints have been filed since the first test event.
Parking lot lights stay on until midnight. They shut off automatically to avoid light pollution. Security cameras monitor the lot and entry doors. No cameras point inside the conservatory. Private moments stay private. Footage is only reviewed if an incident is reported.
The glass is cleaned after every event. A professional crew uses distilled water and soft squeegees. No harsh chemicals touch the frames. Steel surfaces are wiped with a dry microfiber cloth. This routine keeps the sunroom looking brand new for every wedding.
Heating costs were a concern during design. Double-paned insulated glass was chosen instead of single panes. The steel frame includes thermal breaks. These are plastic inserts that stop cold from traveling through the metal. Winter heating bills stay reasonable for a glass building.
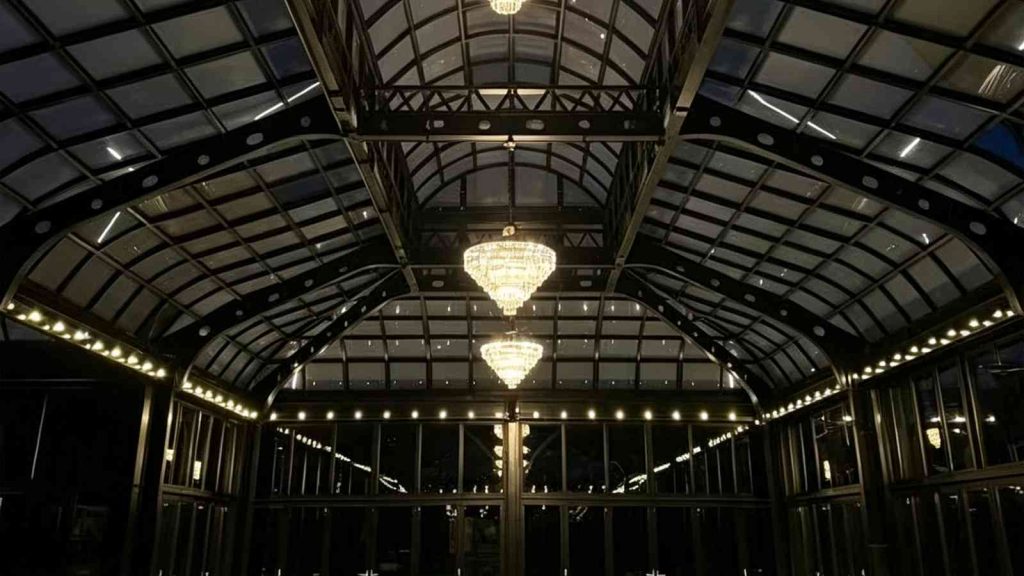
Night‑time interior shot of Victorian conservatory, showcasing exposed steel truss glass roof, decorative chandeliers and integrated ambient lighting for large‑capacity commercial space.
The owner tested the acoustics before opening. Sound bounces off glass more than drywall. Soft drapes were added to reduce echo. A sound system with multiple small speakers was installed. Music sounds clear without being overly loud. Speeches are understandable from any seat.
Fire exits meet local codes. Four push-bar doors are spread around the perimeter. Emergency lights run on backup batteries. Smoke detectors are tied to a central alarm panel. The local fire department conducted a final inspection. A certificate hangs near the main entrance.
Booking is handled directly through the venue office. No third-party websites take reservations. A simple contract is used. Deposits are held in a separate account. Refunds are issued according to clear cancellation terms printed on every agreement.
The Victorian Conservatory is now accepting reservations. Availability varies by season. Spring and fall weekends fill quickly. Summer weekdays offer more openings. Winter weddings benefit from lower rental rates. The glass roof shows off snow falling while guests stay warm inside.
This sunroom was built to last decades. The steel frame carries a fifty-year warranty. Glass panels are replaceable individually if damaged. No proprietary parts were used. Local hardware stores stock every bolt and bracket. Maintenance stays simple and affordable. Couples can book with confidence knowing the building was done right.
Project Specifications
- Project Location
- 655 Latham Lane, New Franklin, Ohio, USA
- 🎨 Frame Color
- Black
- Frame Materials
- steel and tempered glass
- Application
- wedding venue
Want to customize a greenhouse?
If you also wish to have a custom-made sunroom that is uniquely yours, please "Contact Us"
Request Free Quote Now