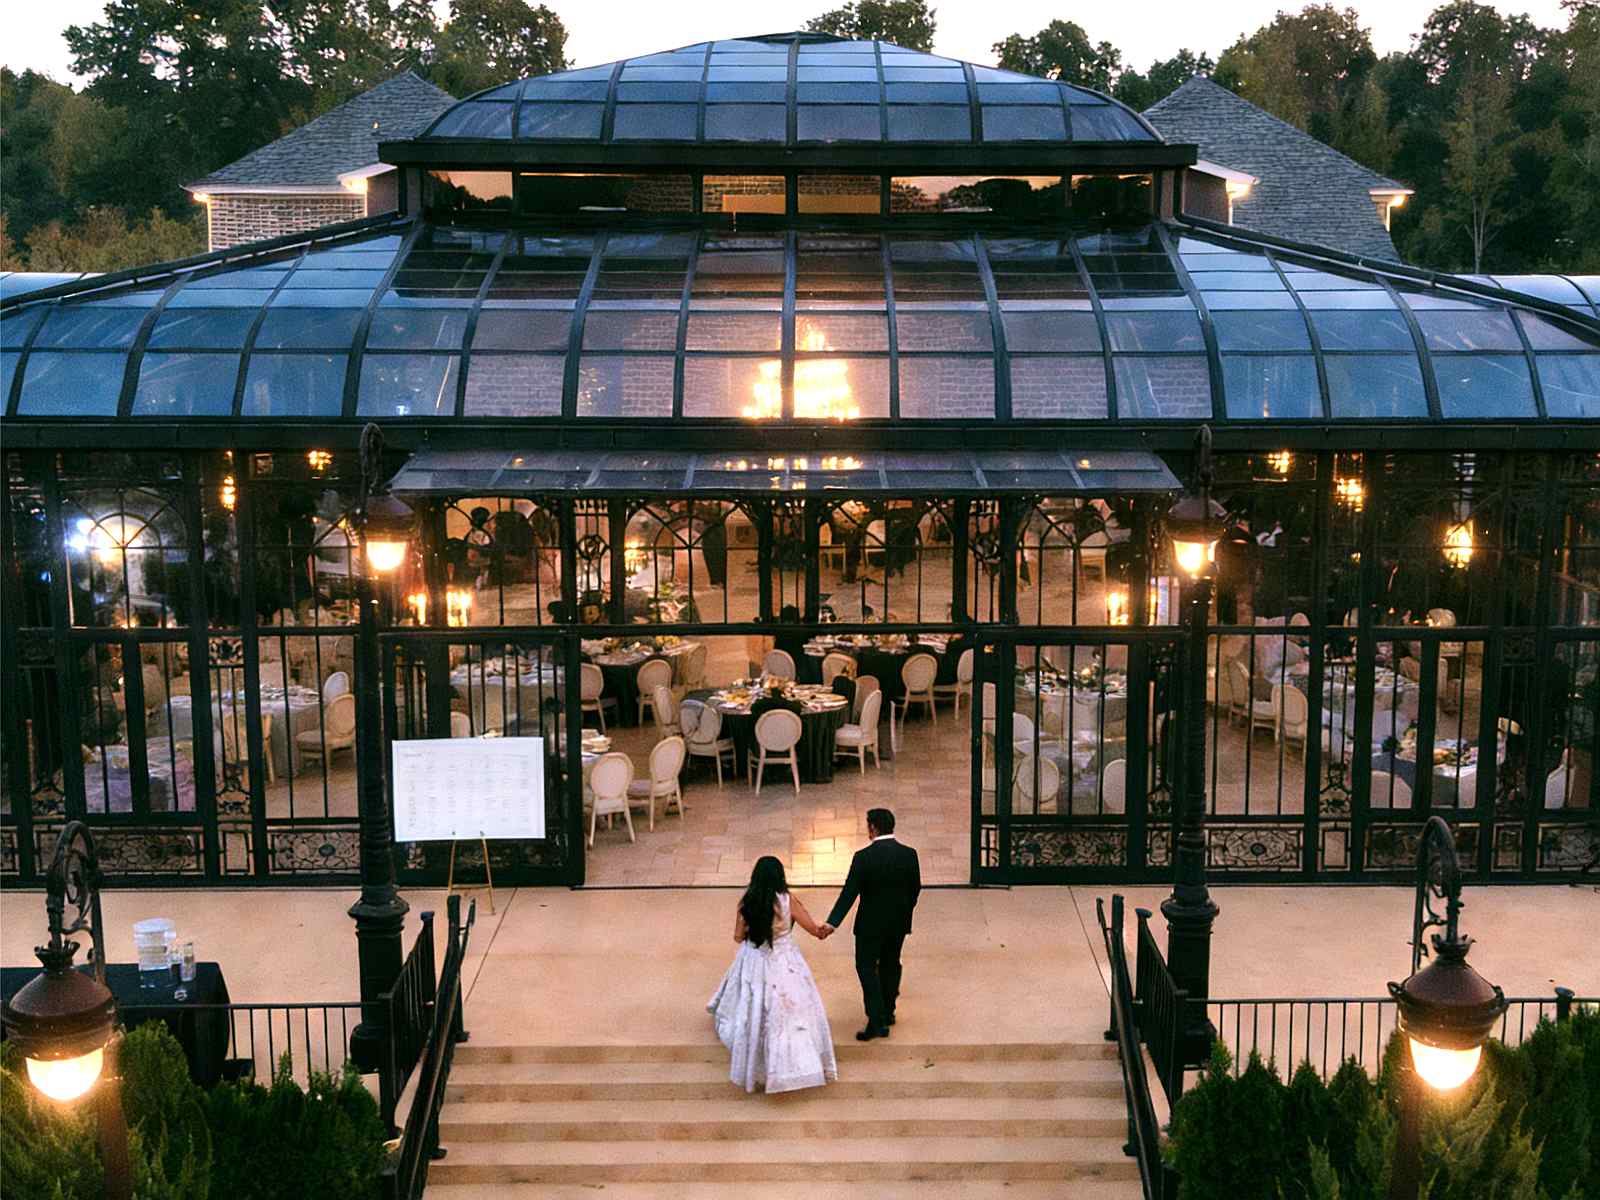
Menu


Kansas Wedding Venue Sunroom: 5,400 sq ft Aluminum Structure
A Kansas wedding venue reached out to us with a clear goal. They wanted an English‑garden‑style space for couples, yet local Midwest weather created big obstacles. Unpredictable rain, wind, heat and cold often forced ceremonies fully indoors, losing the romantic garden atmosphere.
Venue owners hoped for a structure that delivered outdoor romance with indoor comfort. They wanted abundant natural light, strong visual connection to surrounding gardens, photo‑friendly design for every season, and long‑lasting build with very little ongoing maintenance. That is where our [Company Name] custom commercial structure team stepped in. We take on projects balancing striking appearance and solid performance, and this Kansas venue became one of our most rewarding collaborations.
The Challenge: Beauty and Durability for Midwest Conditions
The client laid out key practical requirements. First, large open spans without obstructive support posts to keep clear sightlines for wedding guests. Second, the build had to survive Kansas harsh conditions: hot summers, freezing winters, frequent plains winds and heavy seasonal snow loads. Third, it needed true English‑garden aesthetics, light and elegant instead of heavy industrial, with slim aluminum profiles that would not distract during wedding photography. Fourth, installation had to follow a strict timeline, as the venue had already booked future wedding events. Finally, low maintenance was critical. Commercial operators could not afford frequent repainting, resealing or repairs.

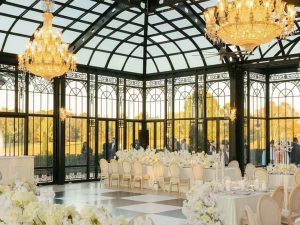
Split‑view interior shot showing wedding banquet setup inside glass sunroom, featuring dining tables, cream lounge sofas, green plant decor and large crystal chandeliers under glass roof
Our Solution: Engineered I‑Beam Aluminum Structure
After site assessment, our engineers proposed a custom aluminum I‑beam system. It delivers high load‑bearing strength within slim visual profiles. We covered the full 5,400‑square‑foot area with minimal columns, creating unobstructed open space flooded with natural light and garden views.
High‑grade architectural aluminum formed the whole framework. Unlike steel, it will never rust, resists humidity‑driven corrosion, handles wide temperature shifts, and requires no painting or sealing. These features directly cut long‑term venue operating costs.
Every I‑beam was custom sized for span needs and local building codes, precision‑fabricated in‑house before shipping to Kansas. The glazing system includes thermal breaks to limit heat transfer. Interior spaces stay cooler in summer and benefit from passive solar warmth in winter, easing HVAC workload even in extreme weather.
Addressing Local Site‑Specific Risks
Gentle rolling ground meant we partnered with local engineers for purpose‑built foundations to handle soil movement. Reinforced I‑beam joints and wind‑rated glazing withstand persistent open‑plains wind pressure, with all design details verified by independent structural engineers. Roof pitch and beam strength handle regional snow accumulation. Built‑in hidden drainage and ventilation also stop problematic condensation on large glass panels.
Installation and Project Execution
All prefabricated modular parts arrived on‑site, letting our crew complete assembly within the agreed schedule without major disruption to venue daily work. The venue opened right on time for wedding season, honoring pre‑booked event contracts. We kept steady communication with owners throughout construction, sharing progress updates and making practical adjustments as needed to match their original vision.
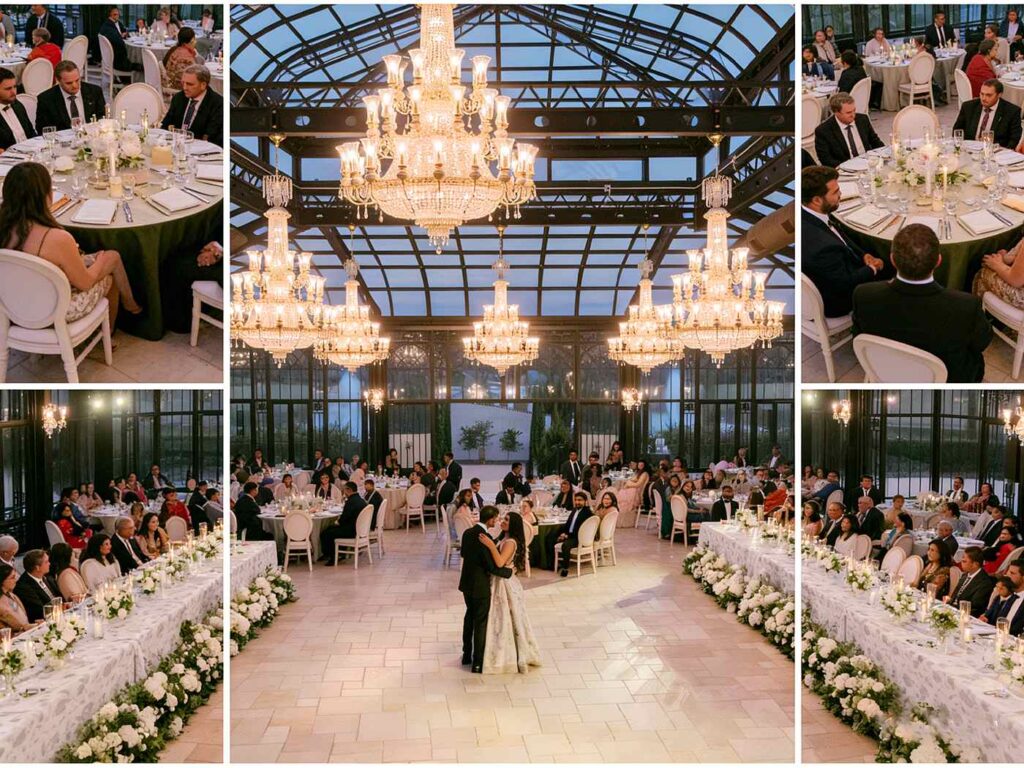
Collage photo of wedding reception event inside aluminum sunroom venue, including guest dining tables, crystal chandeliers and couple sharing first dance during evening celebration
Real‑World Client Benefits
Once operational, the sunroom brought tangible business gains. Venue booking volumes rose sharply. Couples gain reliable garden‑style ceremonies whatever the weather; winter weddings became viable, extending the venue’s active calendar across all twelve months.
Natural soft light and seamless garden backdrops produce outstanding wedding photography, a strong selling point for new clients. Zero‑maintenance aluminum keeps repair and upkeep expenses low, while thermal glazing lowers heating and cooling bills.
This distinctive sunroom sets the business apart from competing local venues. Clients share event photos across social media, delivering free organic marketing. Beyond weddings, the flexible layout now hosts corporate gatherings, holiday parties and anniversary events, opening fresh revenue streams.
Our Custom‑Build Approach
This Kansas project shows how we move beyond generic products. We adjust dimensions, visual profiles and engineering specs to match individual sites and regional climate demands.
For wedding venues, our designs prioritize atmosphere and sightlines, letting aluminum frames recede into the background. For commercial operators, we focus on multi‑decade service life and minimal maintenance, protecting business investment.

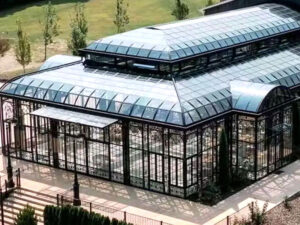
Aerial twilight shot capturing full exterior of Kansas glass sunroom wedding venue, guests gathering on patio, wide lawn and woodland background under sunset sky
Frequently Asked Questions
How long does this scale of project take? From consultation to finished installation, the Kansas project took roughly six months. Engineering work spanned eight weeks, fabrication ten weeks, and on‑site installation four weeks. We build realistic timelines aligned with each client’s schedule.
What maintenance is needed for aluminum builds? Very little. Aluminum does not rust or corrode, needing no paint or sealant. Occasional glass cleaning and simple drainage channel checks are the only regular tasks.
Can this structure attach to existing buildings? Yes. While the Kansas build was freestanding, our team regularly designs sunroom additions connected to existing properties, with smooth architectural transitions.
Aluminum versus steel? Aluminum avoids rust and repeated protective coating work. It weighs less, reducing foundation demands, supports complex extruded shapes, and retains its finish long‑term. Steel holds advantages in certain heavy‑load use cases, but aluminum suits glass sunroom applications best.
Building codes and permits? All our designs meet or beat local building standards. We supply full documentation for permitting and coordinate with local officials.
Can designs change once fabrication starts? Revisions work best in the design phase. After production begins, changes grow more complex, but we openly discuss feasibility and cost for any requested adjustments.
How does it perform in extreme weather? The Kansas build has successfully passed full seasonal cycles of heat, cold, wind and snow. Every project is engineered for its local climate conditions.
Why in‑house factory production matters Full in‑house manufacturing guarantees consistent quality, custom detail control and dependable delivery timelines, free from third‑party supplier delays. Our engineering and production teams collaborate early to resolve potential construction issues before manufacturing begins.
Closing Thoughts
This Kansas wedding sunroom embodies what we strive to deliver: robust engineering paired with emotional, beautiful design that serves real commercial needs and hosts life‑celebrating events for decades ahead.
We thank the venue owners for trusting our vision. Their business success stands as proof of well‑thought‑out commercial glass space. If you plan a comparable custom venue project, reach out to our team. Whether your space is intimate or grand, custom aluminum design can bring garden light and all‑weather comfort to your property. We look forward to creating more outstanding spaces in Kansas and worldwide.
Project Specifications
- Project Location
- Kansas, USA
- 📐 Dimensions
- 5400 sq ft custom‑built aluminum sunroom
- 🎨 Frame Color
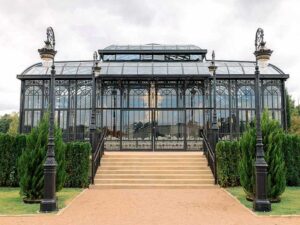
- Black architectural powder‑coated frame
- Frame Materials
- High‑grade architectural aluminum I‑beam structure, thermal‑break glazing system, precision in‑house fabricated components, engineered for local wind and snow load requirements
- Application
- ommercial wedding venue, year‑round event space for ceremonies and banquets
Want to customize a greenhouse?
If you also wish to have a custom-made sunroom that is uniquely yours, please "Contact Us"
Request Free Quote Now