Menu






Steel Marquee and Victorian Greenhouse Project in Rwanda
Two Structures Built On One Rwanda Site
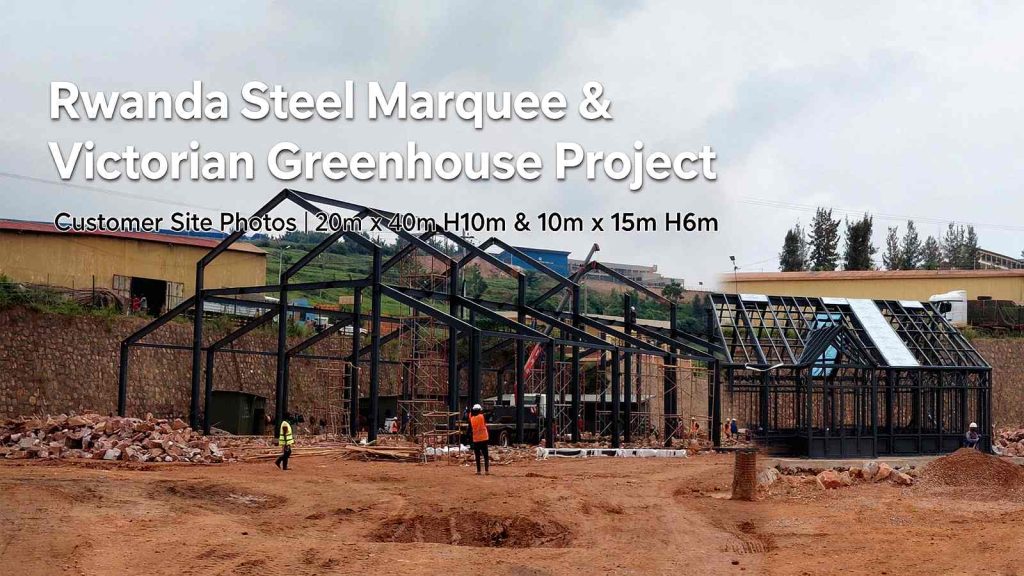
This Rwanda project includes two distinct custom steel structures. One is a large heavy-duty steel marquee. The other is a Victorian greenhouse. These progress photos were sent to us directly by our client on site.
20m x 40m Steel Marquee, 10m Height
Solid steel trusses and columns form the marquee skeleton. It is designed to create wide open covered space. Local workers use cranes and scaffolding to erect the frame safely. Fabric cladding will be added after the steel frame is fully set.
10m x 15m Victorian Greenhouse, 6m Height
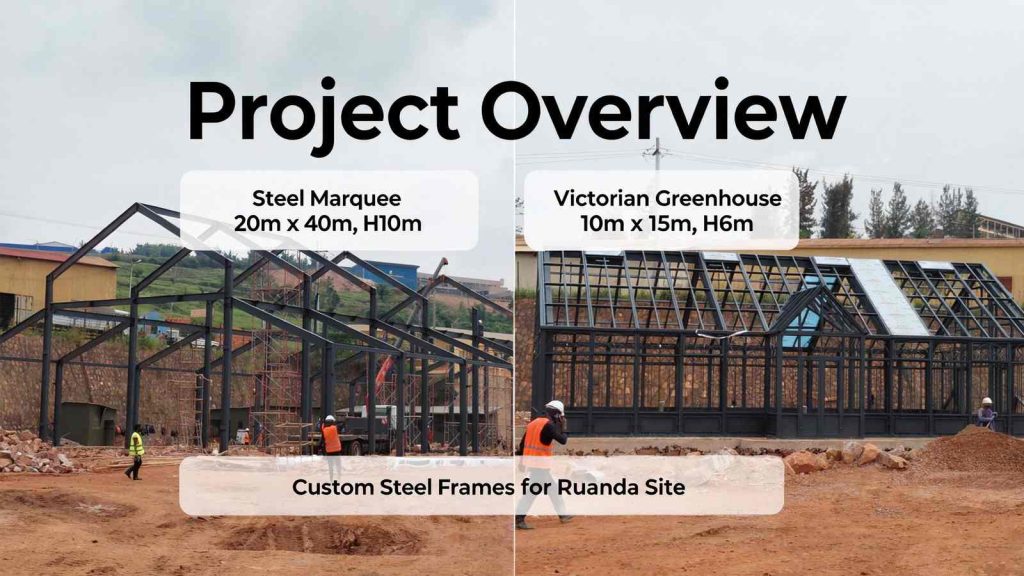
Project overview, 20m×40m steel marquee and 10m×15m Victorian greenhouse custom steel frames on Rwanda site
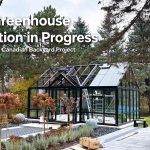
This Victorian greenhouse features the signature front porch gable. Black steel bars create the classic divided glazing grid. Glass panels will be installed once the frame work finishes. Its timeless shape works well for planting and landscape display.
Prefabricated Steel Frames For African Projects
All steel components are prefabricated before shipping to Rwanda. Clear assembly guides help local teams finish installation faster. Protective coating guards the steel against humid tropical air. We customise marquee and greenhouse dimensions for each site.
Related_products


Ready to Bring Your Greenhouse to Life?
Have questions about Greenhouse solutions? Leave a message below.
Your information will be kept confidential.
Call us: +86 138 3370 5565 • Email: admin@hengshengcasting.com