Menu


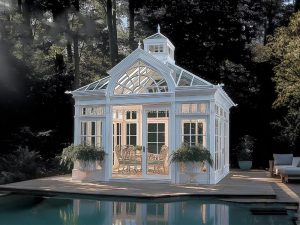
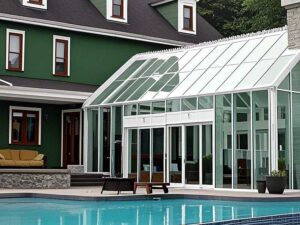
YSGH-231 Panoramic Glass Conservatory | High-Strength Pool Enclosure
This Panoramic Glass Conservatory features elegant decorative iron patterns and classic European styling, ideal for villa gardens, patios and wedding venues.
Material: Steel
Size: Customizable as your request
Style: Style: Neoclassical / Modern Minimalism
Color: Custom color available
Service: Fully customized size & design supported
Sturdy structure, weather-resistant and long-lasting for outdoor use.
Want more designs? Contact us directly for full catalog and best quote.
Product Gallery
Detailed views showcasing the quality and craftsmanship


Want to customize a greenhouse?
If you also wish to have a custom-made sunroom that is uniquely yours, please "Contact Us"
Request Free Quote NowSpecifications
Detailed specifications and performance parameters
Place of Origin : Hebei, China
Type: Garden Greenhouses
Brand Name: YONGSHENG
Frame: metal
Frame Material : hot dip galvanized steel
Frame Finishing: powder coated
Feature: Easily Assembled, ECO FRIENDLY, Waterproof
Optional : Power windows / Electric curtains / air conditioning systems.
Application: Garden
Color as required
Size : Can be customized according to requirements.
Material: steel and glass
Service provide customize service
Warranty: 10 years
Style: Style: Neoclassical
Packing: Strong safe wooden crates for sea shipping:
Video Presentation
Watch our greenhouse system in action and operation
Product Description
Comprehensive overview of our premium greenhouse system features and benefits
The YSGH-231 represents a new standard in architectural glazing, designed specifically for those seeking a seamless connection between interior comfort and outdoor beauty. This model functions exceptionally well as a pool enclosure, a garden lounge, or a dedicated conservatory space. It is built to withstand environmental stress while delivering a refined aesthetic that complements modern and neoclassical architecture.
Crafting this structure began with a focus on material integrity. The main frame utilizes a high-strength aluminum alloy composite structure. Engineers selected this material to ensure long-term stability without adding unnecessary weight to the foundation. With a main profile wall thickness exceeding 2.2 millimeters, the frame resists wind pressures beyond Grade 10 standards. This stability is crucial for large-scale glass installations that must endure seasonal weather shifts.
A white fluorocarbon sprayed finish covers every metal component. This coating serves a dual purpose. It provides exceptional corrosion resistance, which is vital for structures exposed to pool chemicals and constant humidity. Simultaneously, it offers superior UV protection. This ensures the pristine white color remains vibrant and free from chalking or fading for decades, eliminating the need for frequent repainting or maintenance.
Glass selection is central to the performance of the YSGH-231. The structure is fully equipped with double-layer insulated tempered laminated glass, utilizing a 5+12A+5 configuration. This specific build creates a thermal barrier that maintains comfortable temperatures throughout the year. Heat loss is significantly reduced during winter months, while solar heat gain is managed effectively in summer.
Light management was a key consideration in the design process. Ultra-clear glass is used to achieve over 90 percent light transmittance. This clarity is combined with Low-E coating technology. The result is a space flooded with natural light where harmful UV rays are blocked by 99 percent. Furniture, flooring, and even pool water chemistry remain protected from UV degradation. Furthermore, the laminated structure of the roof glass ensures safety by preventing dangerous shard fallout in the rare event of an impact.
The sealing system of this model distinguishes it from standard sunrooms. Engineers incorporated multi-chamber thermal bridge broken bars into the frame design. This breaks the thermal conductivity path, preventing cold spots and condensation from forming on interior surfaces. EPDM composite sealing strips are used throughout the assembly. They maintain flexibility across a wide temperature range, ensuring the seal remains tight regardless of expansion or contraction. This system meets Grade 6 water tightness standards, effectively eliminating leakage concerns during heavy rainfall.
Design Aesthetics and Structural Style
Aesthetic appeal is balanced with functional geometry in the YSGH-231. The design leans toward neoclassical influences but is executed with modern minimalist lines. This creates a visual effect reminiscent of a crystal palace where the structure itself fades into the background, allowing the landscape and sky to take center stage.
The structural style utilizes a multi-faceted combined roof with a cross pyramid configuration. This stepped pyramid design offers more than visual interest. The sharp geometric lines facilitate highly efficient drainage. Water flows naturally off the multiple facets, eliminating the risk of ponding that can plague flat roof structures. This design also enhances spatial depth within the interior, making the conservatory feel larger and more dynamic.
Full-height glass curtain walls are a defining feature of this model. They include arched mullion details that add a subtle traditional touch without compromising the modern clarity of the glass. These walls provide an unobstructed panoramic view. Whether the structure is built as a pool enclosure or a garden lounge, the surrounding environment becomes an integral part of the interior experience.
Application Scenarios and Functional Value
The YSGH-231 serves as a powerful extension of lifestyle quality. It is not merely an addition to a property but a transformation of how outdoor spaces are utilized year-round.
As a private pool house, this structure creates an all-weather indoor swimming environment. The glass roof introduces natural light that shifts with the sun, allowing for a unique experience of swimming while listening to rain or enjoying warm sunlight without exposure to wind. It becomes a central social landmark within a villa courtyard, encouraging use regardless of the season.
When configured as a panoramic garden lounge, the YSGH-231 replaces traditional terraces that often go unused in inclement weather. It functions as a second living room that connects interior life directly to nature. The space accommodates banquet seating and provides an unobstructed garden view, making it suitable for family gatherings and business dinners alike. Guests remain comfortable without being subject to insects or sudden temperature changes.
For those with a passion for horticulture, this conservatory excels as a greenhouse exhibition hall. The high light transmittance supports the growth of precious plants and flowers. Vertical gardens thrive here, elevating the ecological and artistic value of the courtyard. Temperature stability ensures delicate species are protected from frost and extreme heat.
Finally, the YSGH-231 serves as a leisure viewing deck. Installing lounge chairs or daybeds transforms the space into a private retreat for stargazing and sunsets. This application truly embodies the concept of living in the scenery without stepping outside. It offers a place of relaxation that remains separate from the main house yet feels intimately connected to the surrounding landscape.
Every aspect of this model is designed with longevity in mind. The combination of high-strength framing, insulated glass, and robust sealing results in a structure that requires minimal upkeep. Corrosion resistance is built into the finish, while the thermal performance reduces energy costs associated with heating or cooling the space.
Installation precision is supported by the modular nature of the aluminum components. This allows for efficient on-site assembly while maintaining the tight tolerances required for proper glass seating and seal compression. The result is a finished structure that performs as a unified system rather than a collection of parts.
Sound transmission is also addressed through the material choices. The combination of laminated glass and multi-chamber frames reduces external noise by over 30 decibels. This makes the conservatory a quiet retreat even when located near busy outdoor areas or in urban settings where ambient noise is a concern.
Safety features extend beyond the laminated glass. The structural connections are engineered to meet seismic considerations and high wind load requirements. Fasteners and anchors are selected to match the corrosion resistance of the main frame, ensuring that no weak points develop over time.
The YSGH-231 stands as a comprehensive solution for property owners seeking to add a high-performance glass enclosure. Its design respects architectural traditions while embracing modern engineering standards. From the thermal efficiency of the glass to the precision of the sealing system, each element works in concert to deliver a space that is both beautiful and practical.
This model demonstrates that a pool enclosure or conservatory need not compromise between aesthetics and durability. It provides a clear view outward while maintaining a controlled climate within. For those looking to enhance their property with a structure that offers year-round usability and lasting value, the YSGH-231 represents a considered choice.