Menu


Small Space Success: Urban Victorian Greenhouse
Tight city lots rarely accommodate a traditional glass structure. This downtown Chicago property defied that expectation. A custom-built Victorian greenhouse now anchors the backyard garden. The design maximized every available square foot.
Design Tailored for a Narrow City Lot
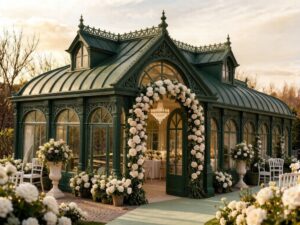
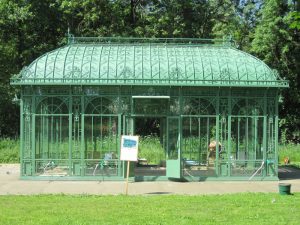
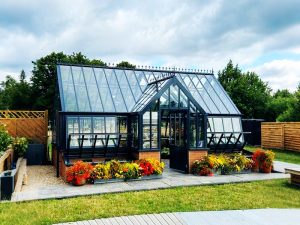
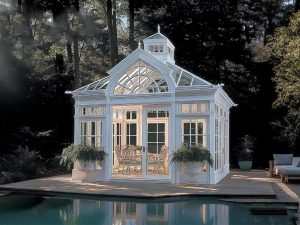
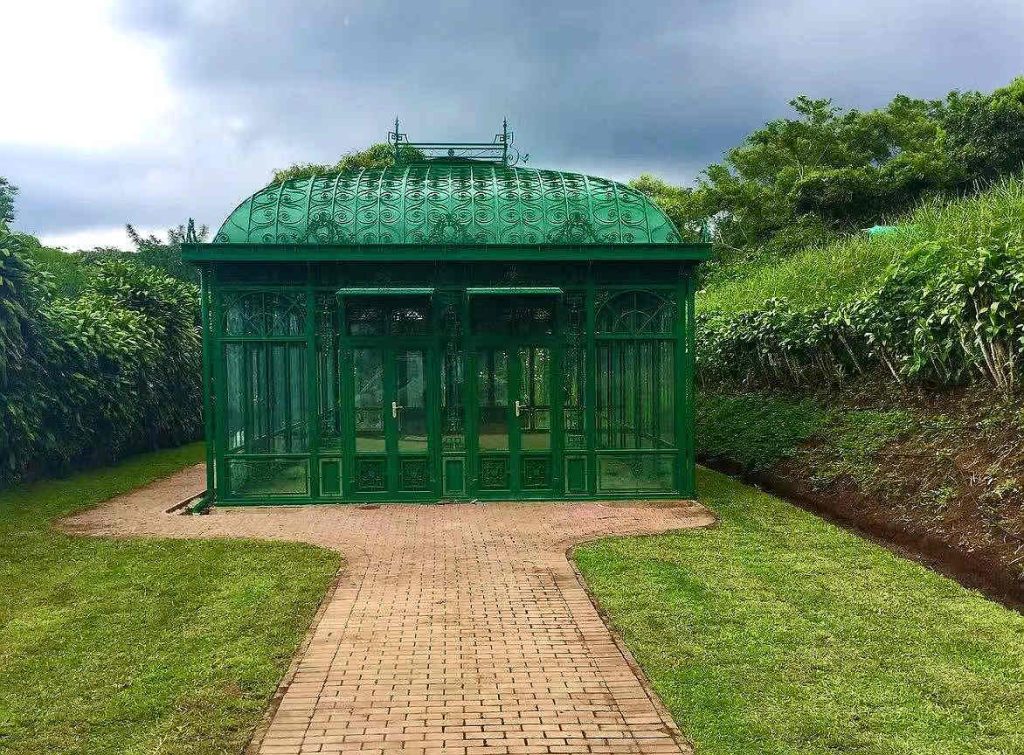
The initial site presented extreme constraints. The architects measured the urban space precisely. A green-painted metal frame was chosen for durability. This Victorian greenhouse stands just eight feet wide. Yet, the tall, curved roof creates a surprisingly spacious interior. Natural light pours through the large panes throughout the day.
A Functional Urban Greenhouse in Action
Chicago’s harsh winters pose a serious threat to tender plants. This glass enclosure acts as a reliable protective shield. City homeowners successfully grow citrus trees and herbs here. Proper ventilation was installed to manage summer heat spikes. The automated vents open and close based on ambient temperature. Functionality was prioritized alongside historical aesthetic charm.
The Visible Transformation of the Landscape
The ground was paved with light-colored brick pavers. A neat walking path leads directly to the glass doors. Lush green hedges border both sides of the structure. These plantings soften the rigid metal framework effectively. The backyard now feels like a private botanical escape. Local neighbors frequently admire the striking green paint color.
Lessons Learned from a Compact City Project
This project proves that effective gardening space is possible anywhere. A small lot never limits a clear vision. The builder carefully addressed drainage and foundation concerns. Routine maintenance keeps the glass surfaces crystal clear. City dwellers now realize that a small Victorian greenhouse can change their lifestyle. The structure provides daily joy and fresh produce. It remains a standout feature in this urban Chicago home.
Project Specifications
- Project Location
- US
- 📐 Dimensions
- 2.4m x 3.6m x 3m
- 🎨 Frame Color
- Dark Green
- Frame Materials
- Powder-coated aluminum frame + Tempered glass panels
- Application
- Year-round vegetable and herb gardening
Want to customize a greenhouse?
If you also wish to have a custom-made sunroom that is uniquely yours, please "Contact Us"
Request Free Quote Now