Menu


Glass PC Panel Wedding Venue Project in South Carolina USA
Project Overview
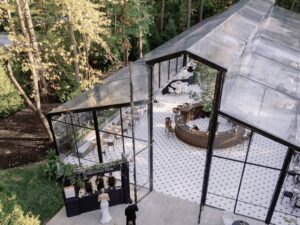
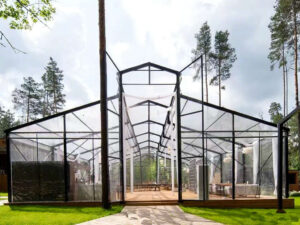
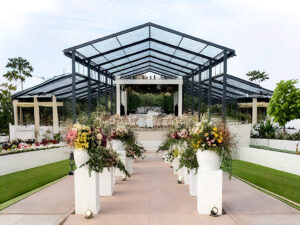
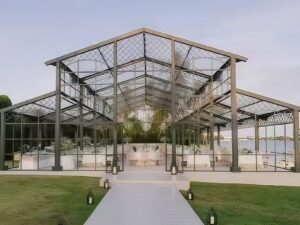
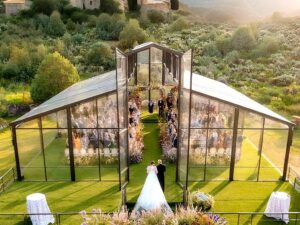
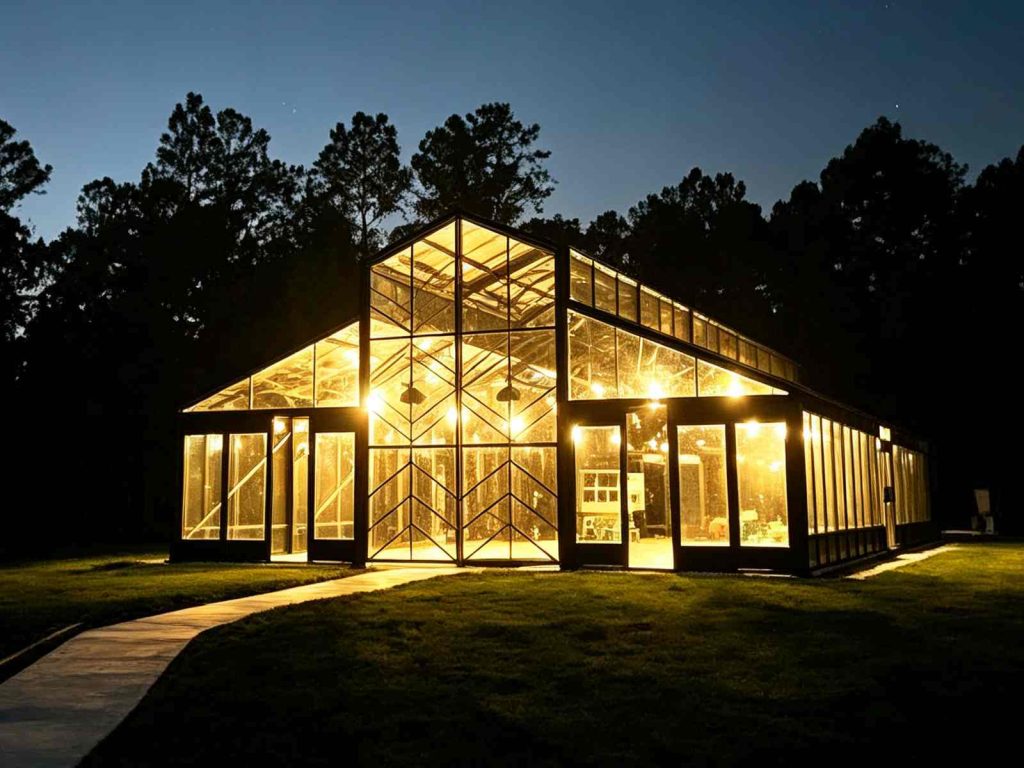
This custom venue structure spans 12m by 25m for weddings in South Carolina USA. The solid frame builds a wide open interior with no blocking support columns. Clear glass forms the vertical facade, while PC panels cover the roof to deliver natural light transmission and reliable weather protection for outdoor celebrations.
Design & Site Features
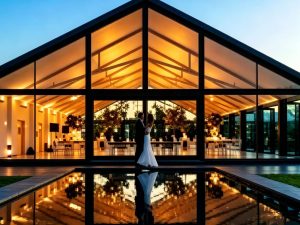
The 12m*25m structure fits well on this wooded South Carolina wedding property. Its clear span layout supports flexible seating, dance floor and chandelier setup. Glass walls pair with translucent PC roof panels. They create a soft warm glow at dusk and match romantic wedding aesthetics.
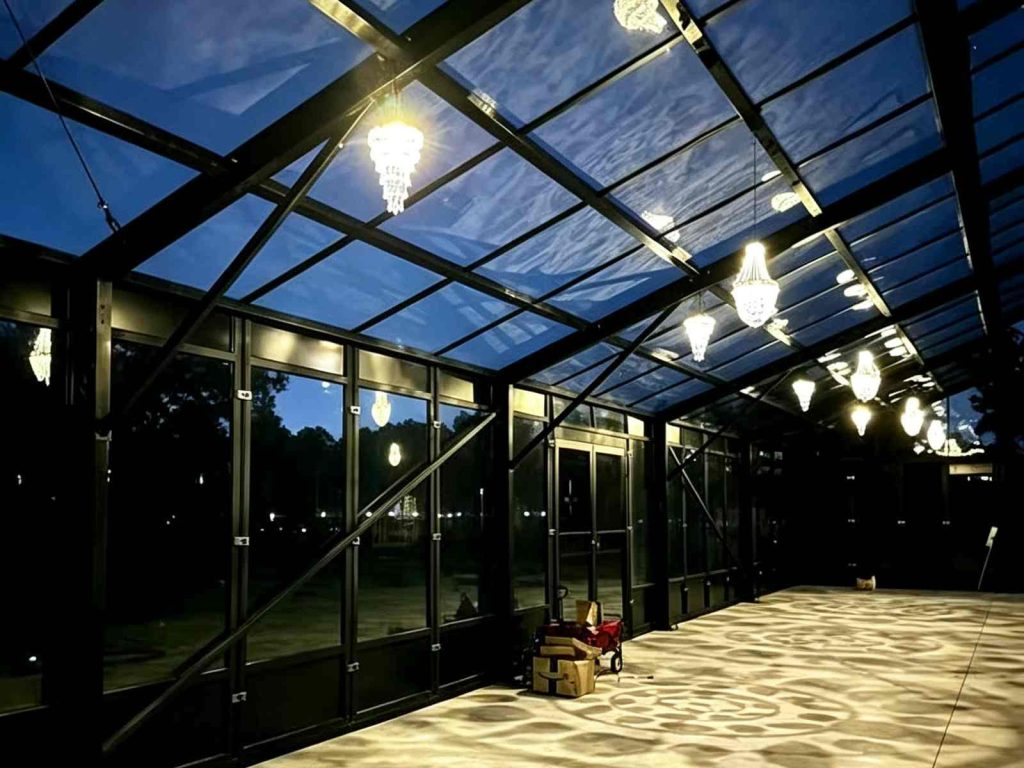
Night view inside the 12m by 25m wedding venue. Glass side panels and PC roof hold crystal chandeliers that cast decorative light patterns on the floor.
Project Performance
This venue structure stands up to changeable outdoor weather across South Carolina. The sturdy frame holds stable year after year. Glass facade offers unobstructed views of surrounding trees, and PC roof panels resist strong sunlight and heavy rain. It creates an elegant semi-outdoor space for couples and guests on their wedding day.
Project Specifications
- Project Location
- South Carolina, USA
- 📐 Dimensions
- 12m × 25m
- 🎨 Frame Color
- Black frame, clear glass & translucent PC sheet
- Frame Materials
- glass facade, PC roof panels
- Application
- Wedding venue
Want to customize a greenhouse?
If you also wish to have a custom-made sunroom that is uniquely yours, please "Contact Us"
Request Free Quote Now